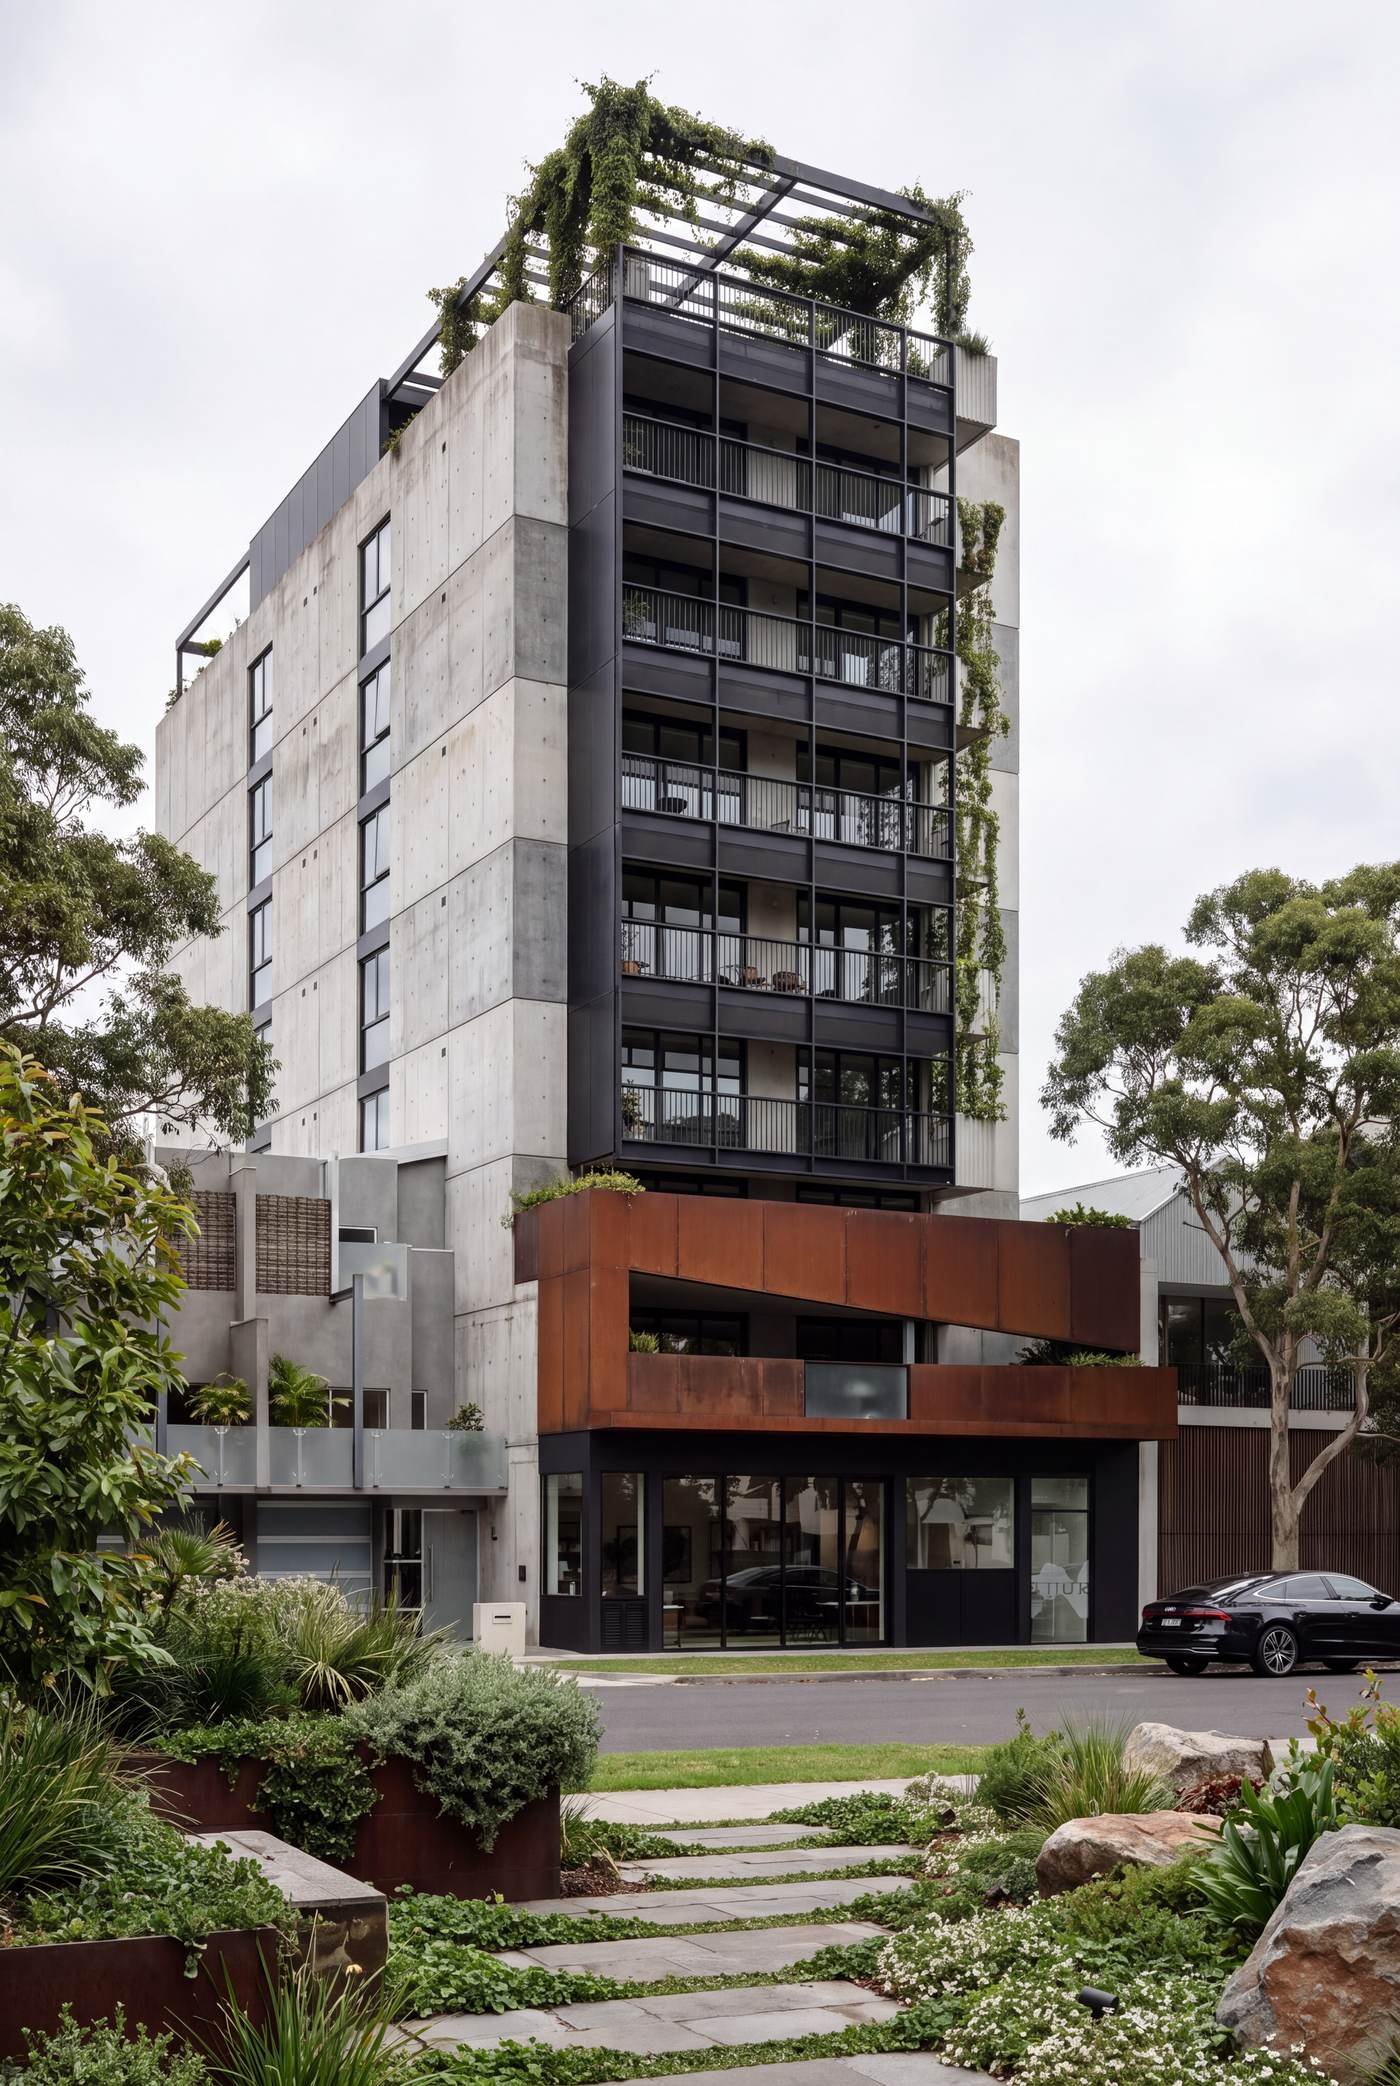
Building exterior
Architectural & Interior Visualization

Spaces, rendered
with intent.

Light Shade Studio is a visualization practice working with architects and developers to render buildings before they exist.

Scroll
About

We build light, material and atmosphere into every frame, long before the first brick is laid.

DisciplineCGI / Visualization
BasedMelbourne, Australia
Est.2026
StatusAvailable for projects
A

Exterior

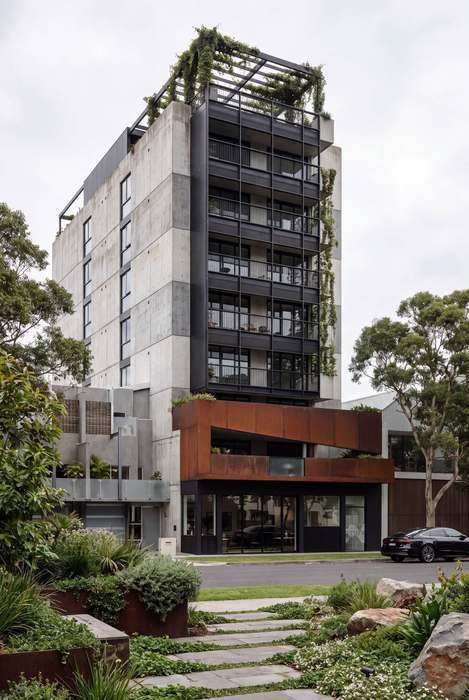
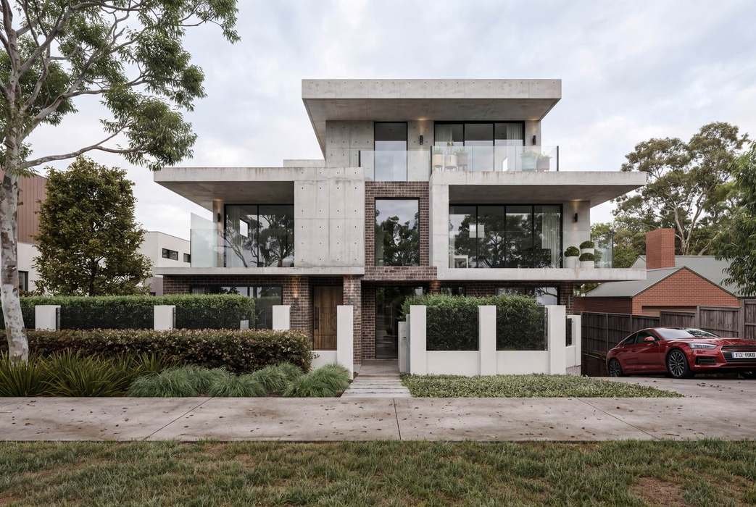
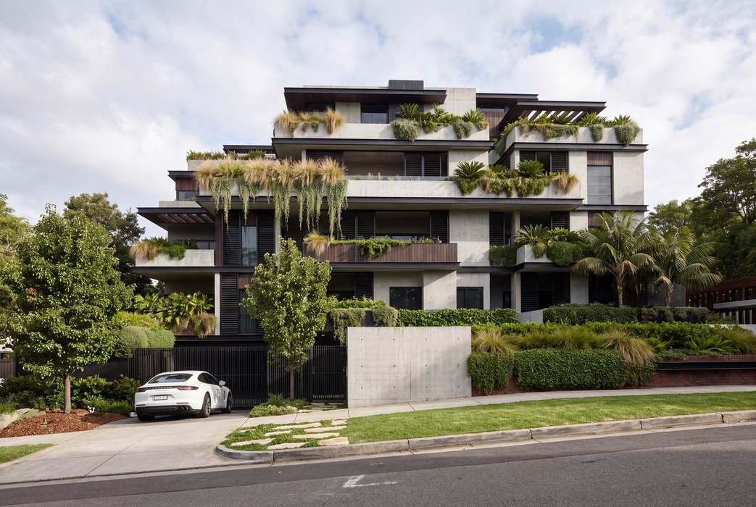
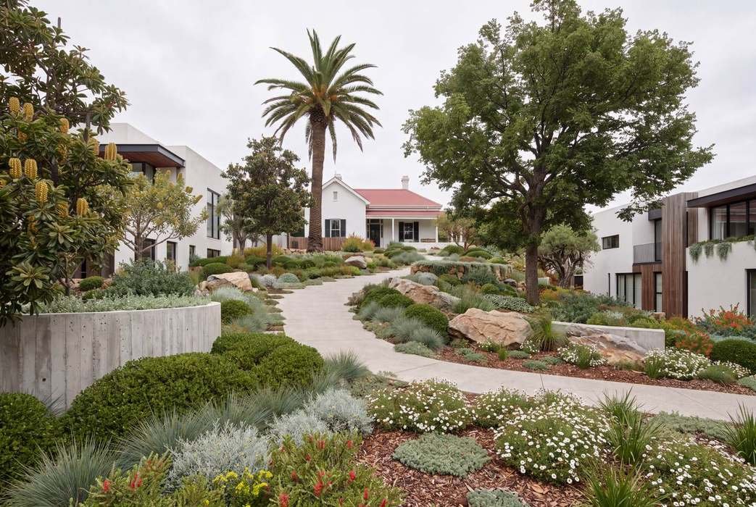
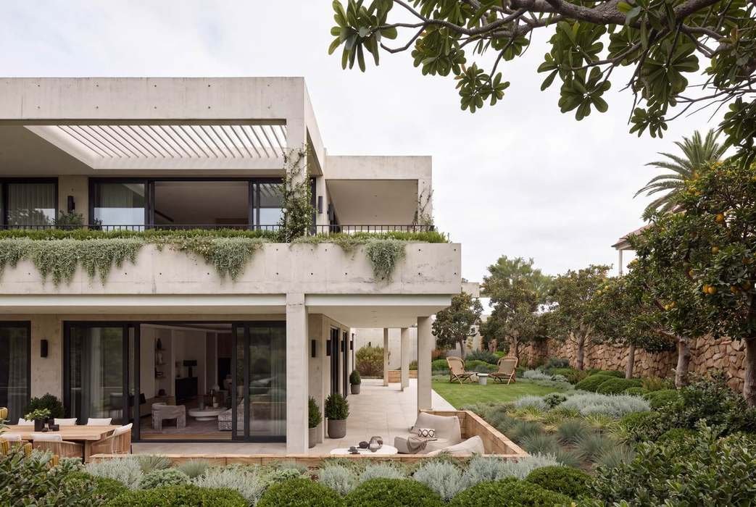
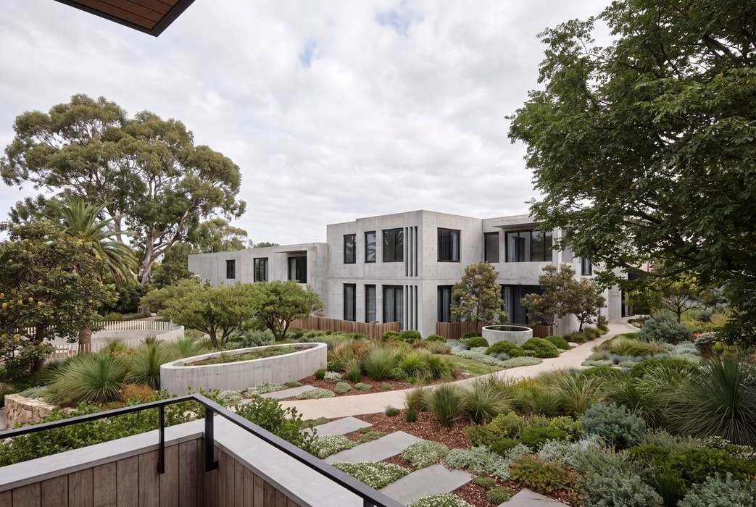
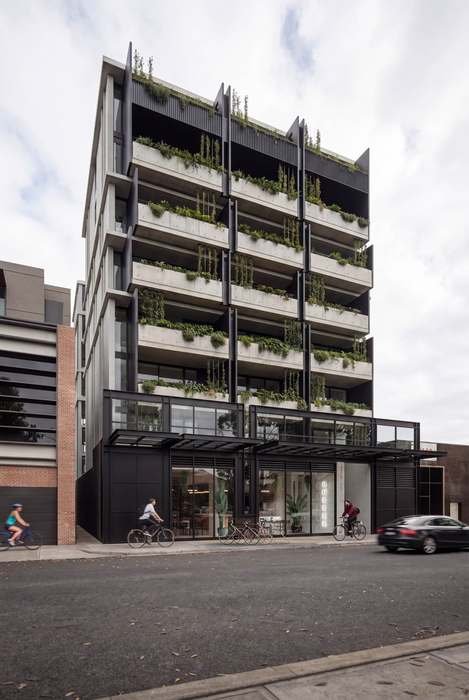
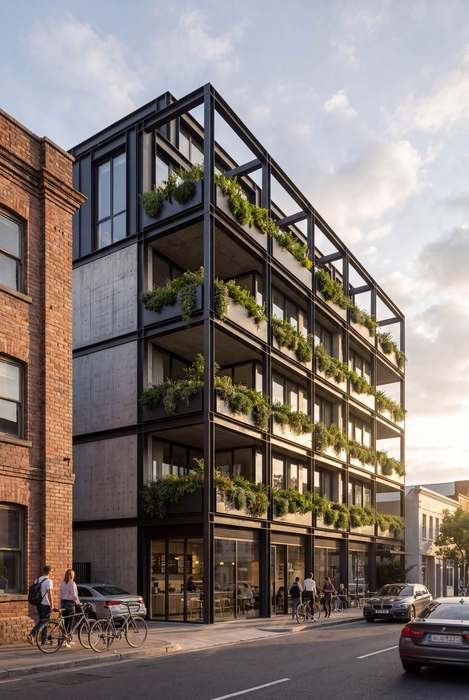
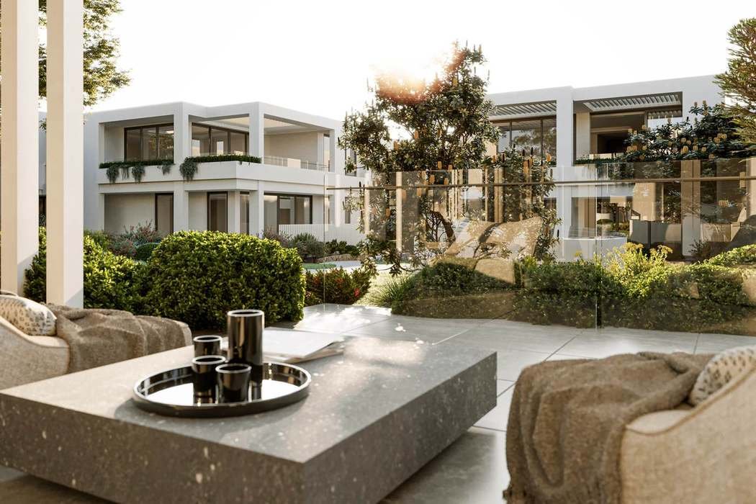
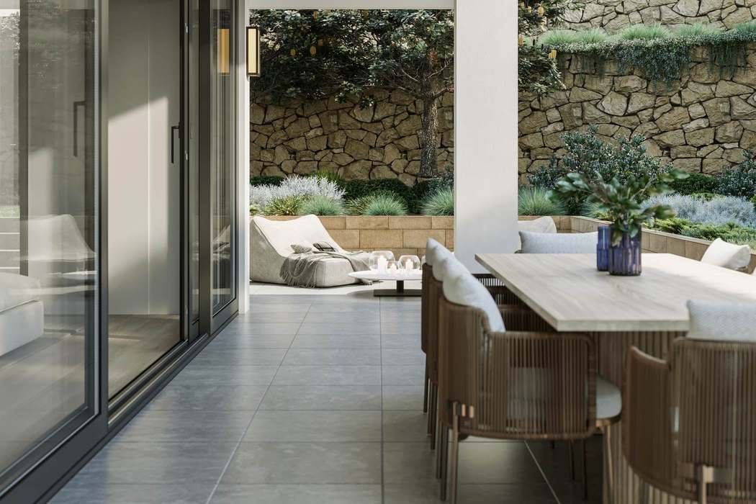
Building facade, street view Concrete and brick house facade Apartment building with green balconies Garden path leading to heritage house Concrete house, covered terrace Concrete house, street view Barkly St building facade, street view Building facade, dusk street view
B

Interior

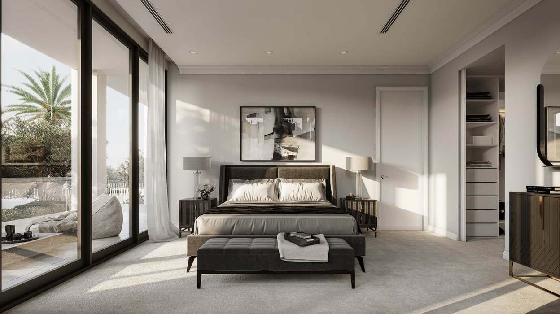
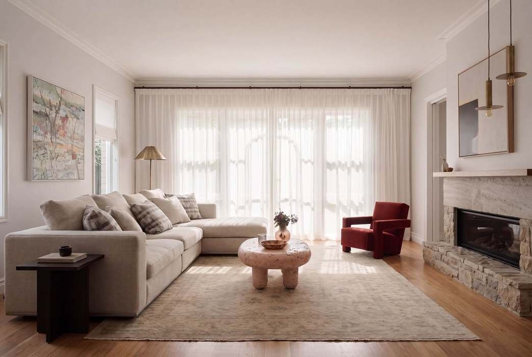
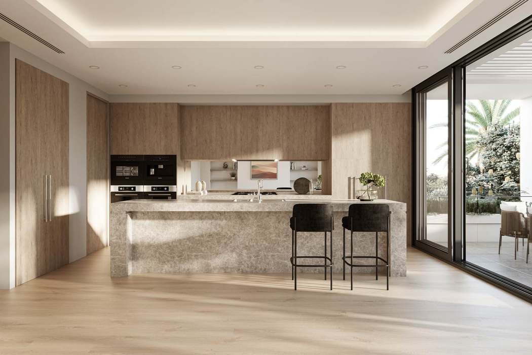
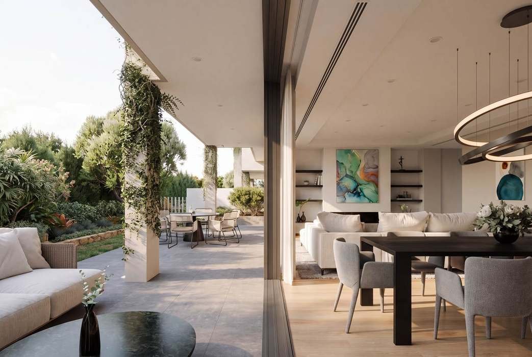
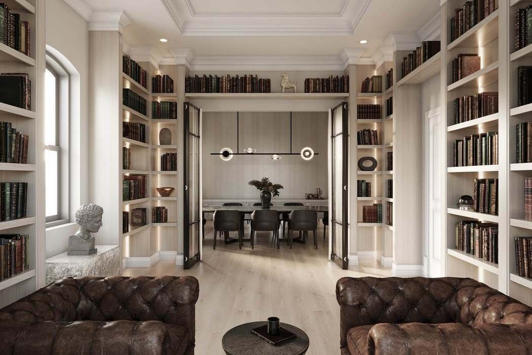
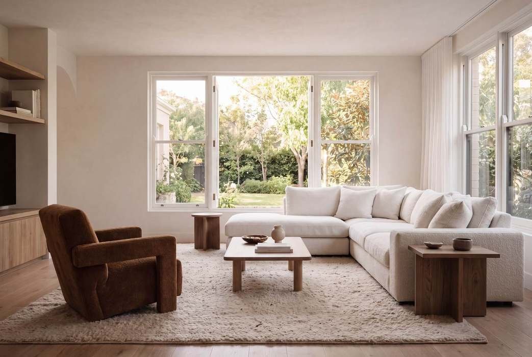
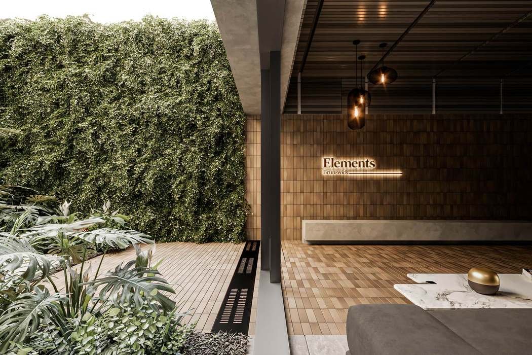
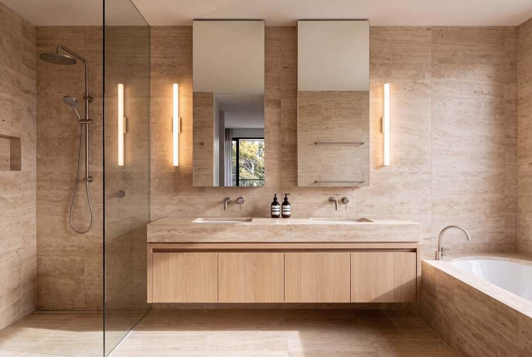
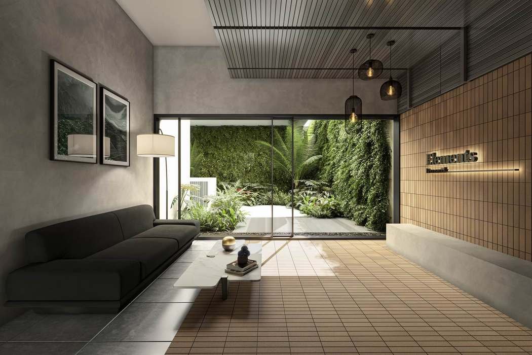
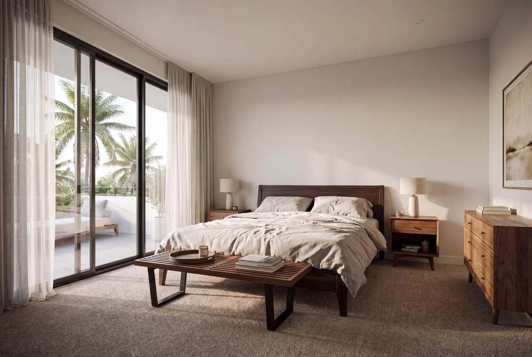
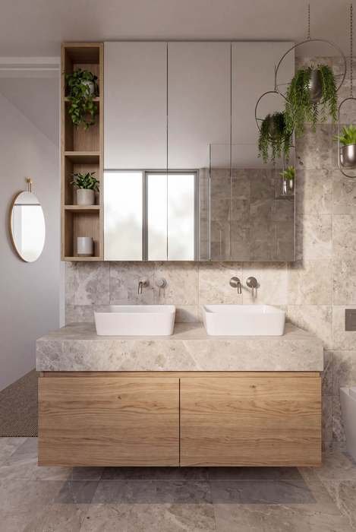
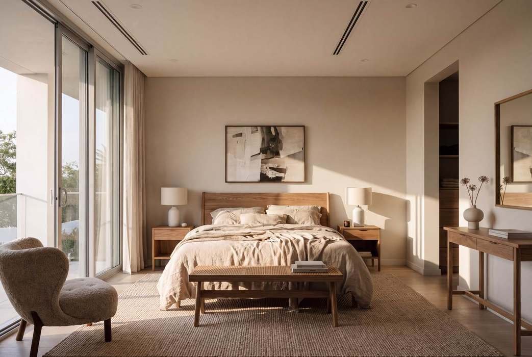
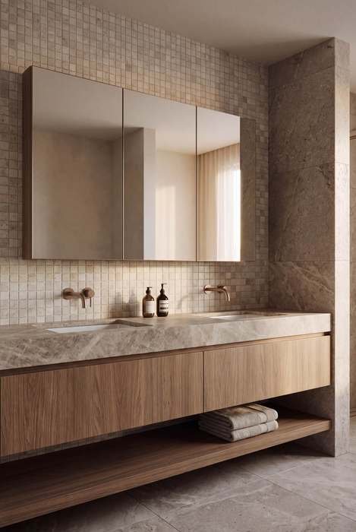
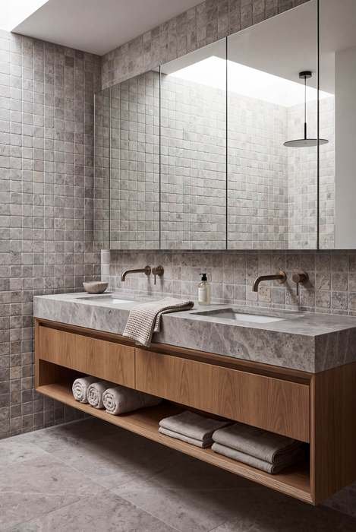
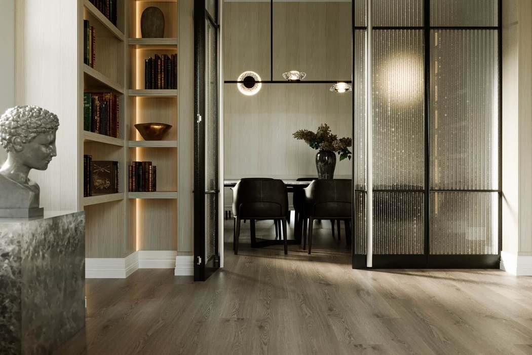
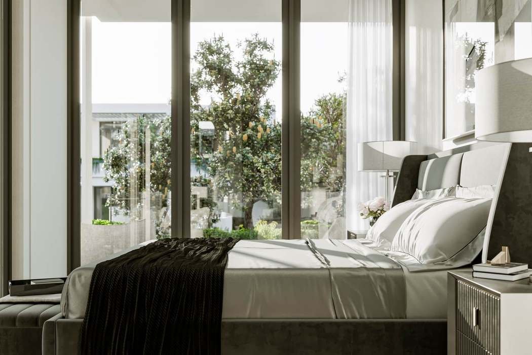
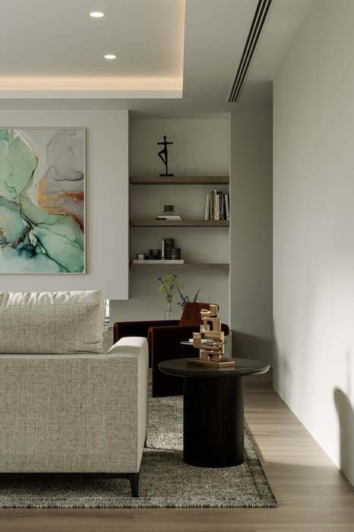
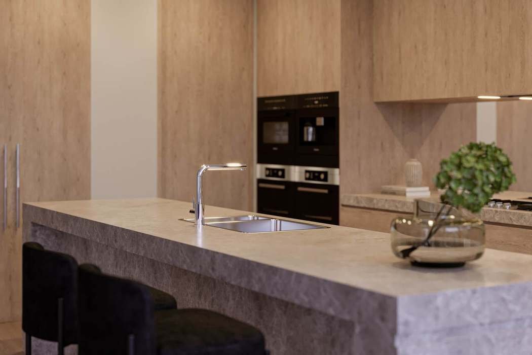
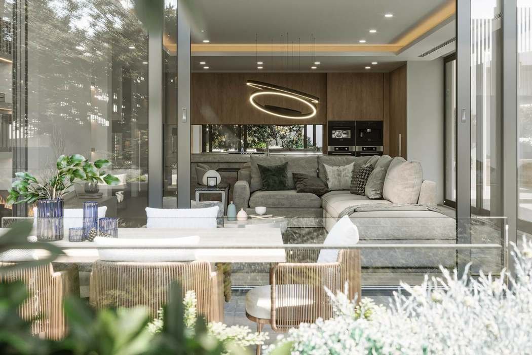
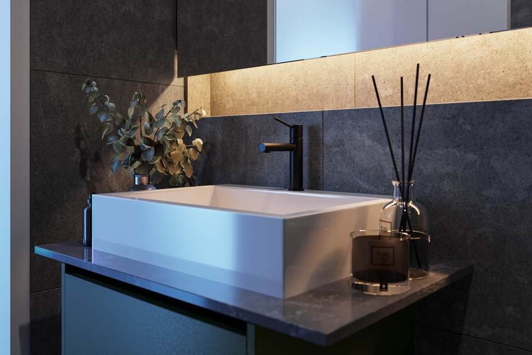
Bedroom with palm view, walk-in robe Living room with red armchair Kitchen with marble island Outdoor terrace to open-plan living Library lounge to dining room Living room, cream sofa and rug Reception lounge with green wall Travertine bathroom, double vanity Courtyard entrance with signage Bedroom with palm view, dark wood Bathroom, twin vessel sinks Bedroom in neutral tones Mosaic tile bathroom vanity Grey stone bathroom vanity
C

Vignettes

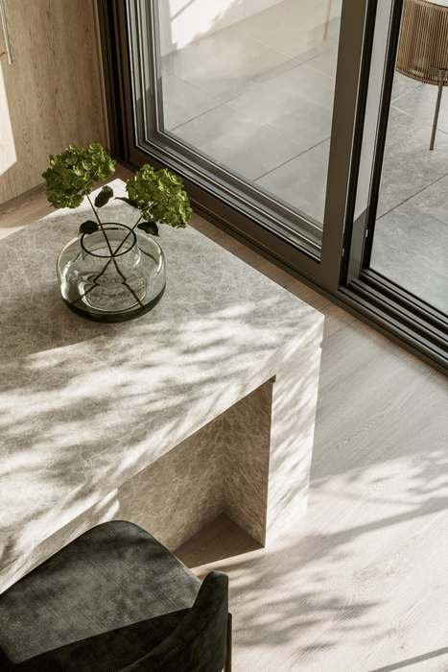
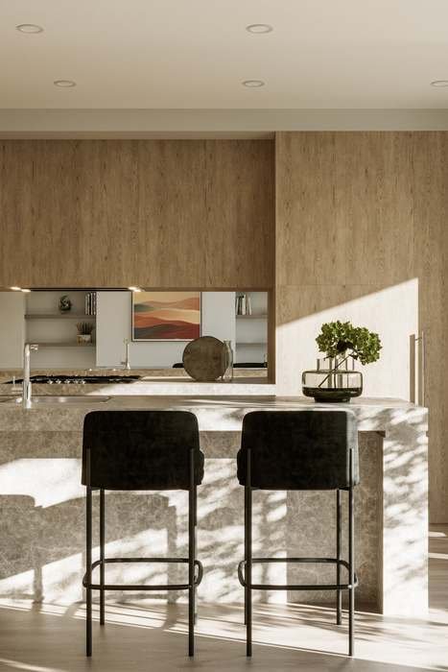
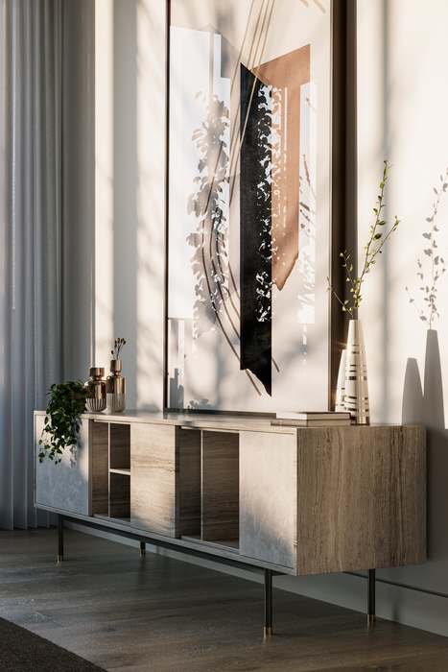
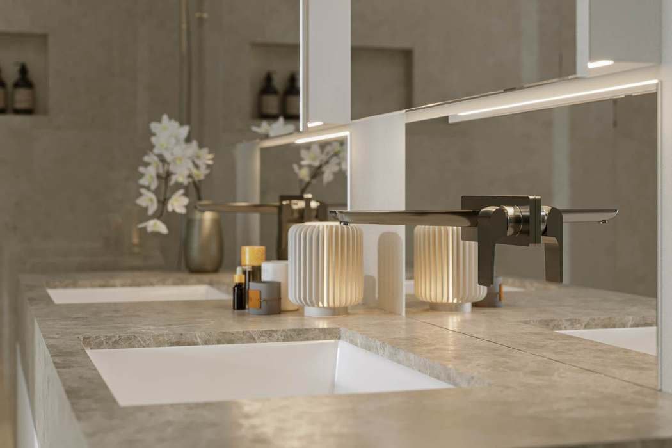
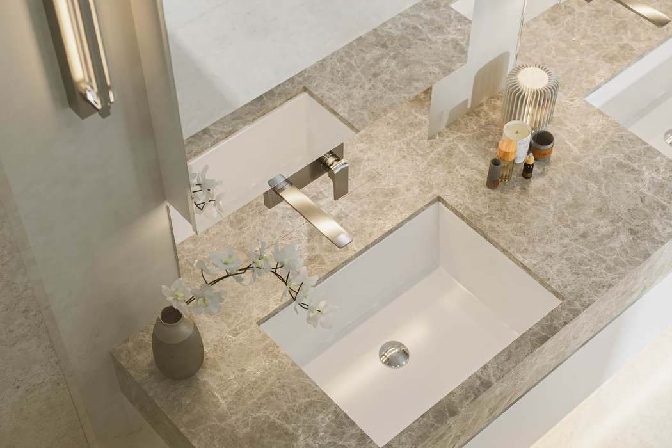
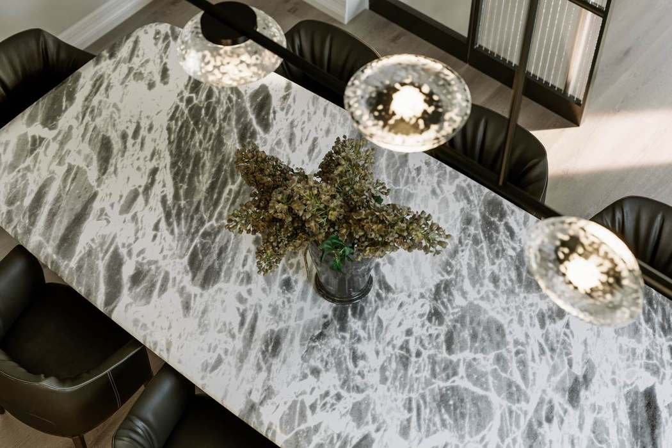
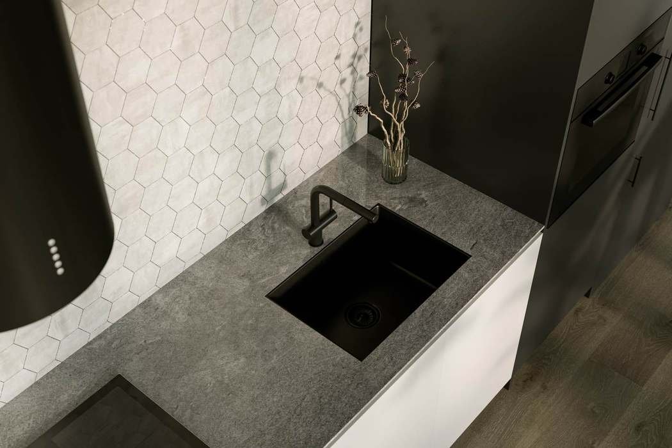
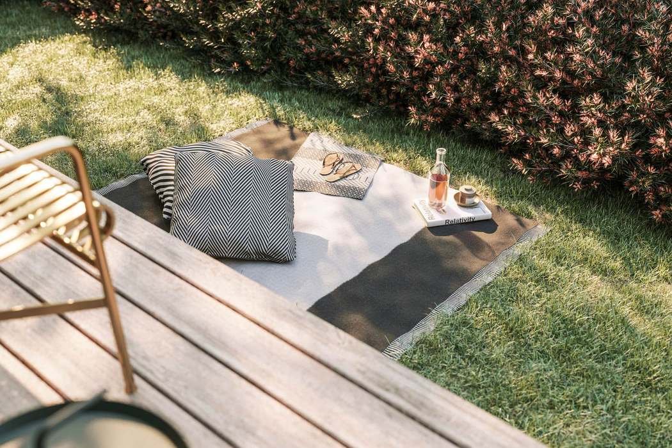
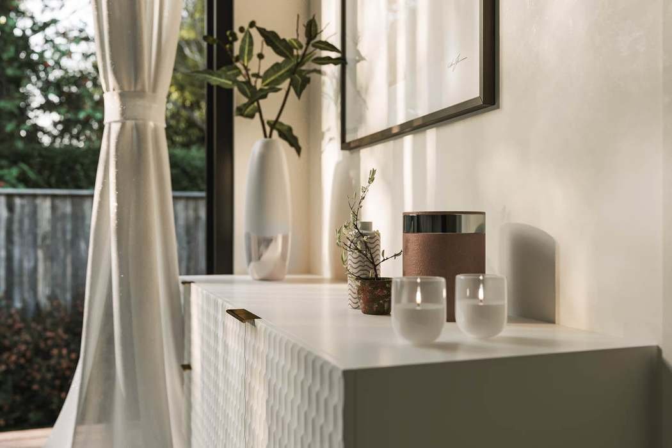
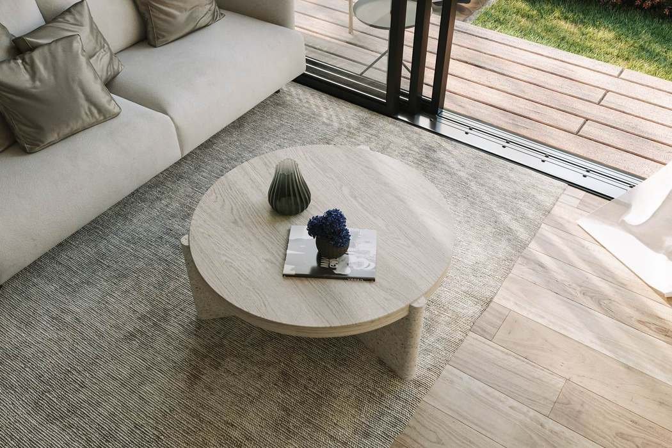
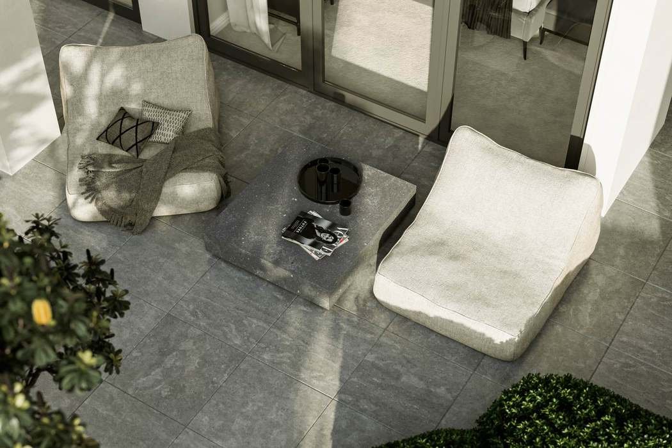
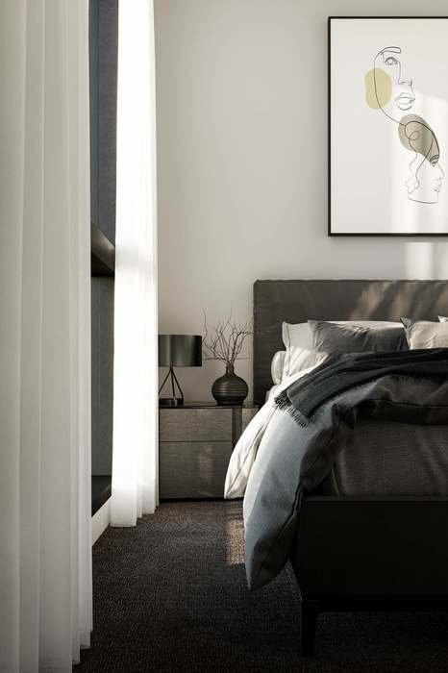
Marble console, vase detail Kitchen island, bar stools Sideboard and artwork, afternoon light Library detail, bust and bronze bowl Bathroom vanity, wall-mounted tap detail Bathroom vanity, overhead detail Bedroom, garden view Courtyard garden, evening light Outdoor lounge chairs, aerial detail Living room, sculptural bookshelf styling Kitchen island, tap detail Outdoor dining, garden view Living room, kitchen beyond Dining table detail, pendant lighting Kitchen sink, hexagon tile detail Bathroom vanity, evening light Bedroom, curtain and nightstand detail Garden picnic styling Console table, window light Coffee table, aerial detail
D

House Facades

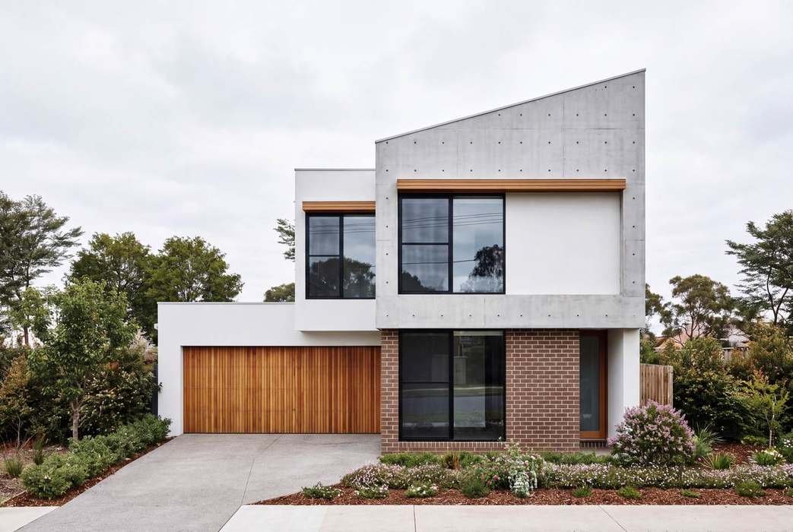
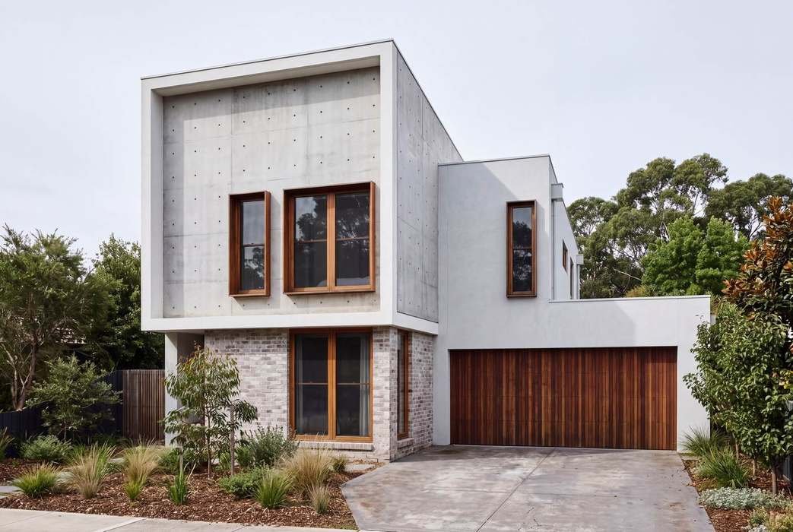
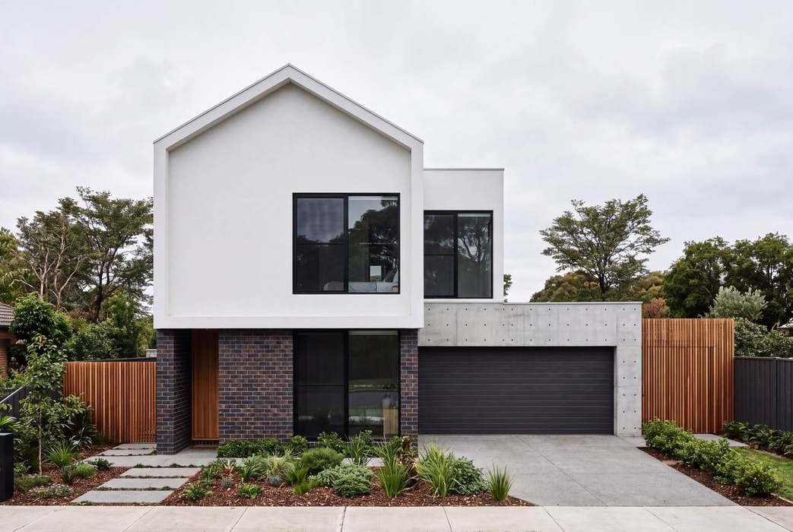
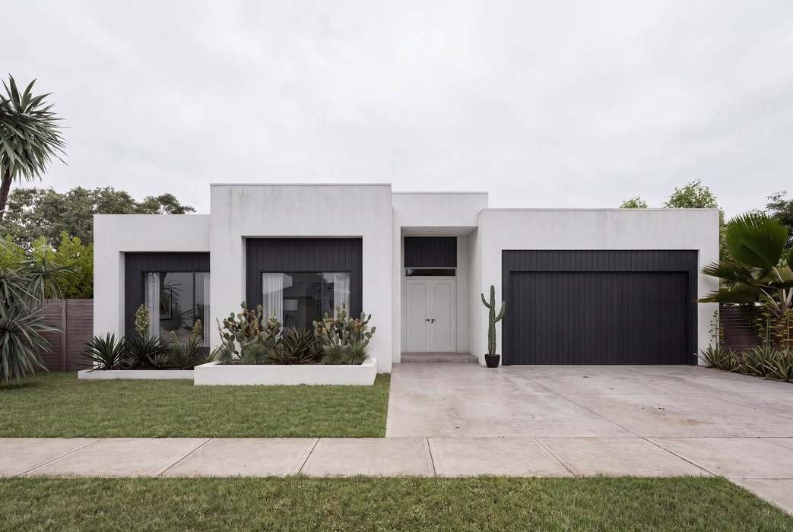
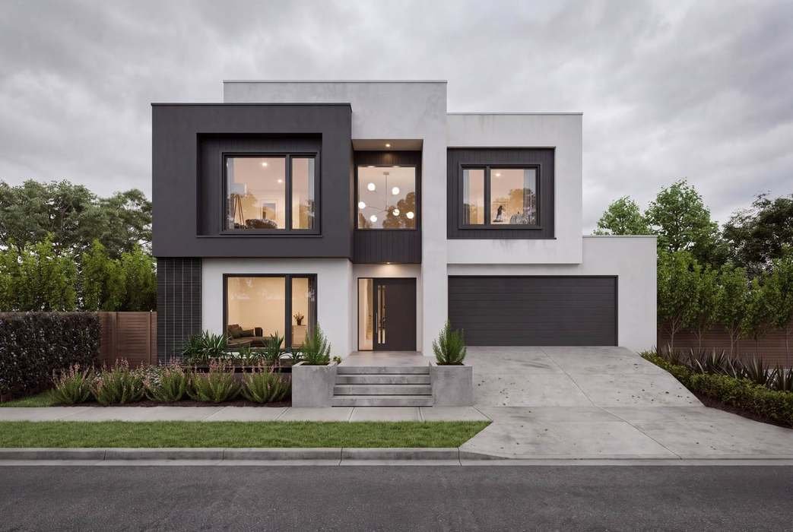
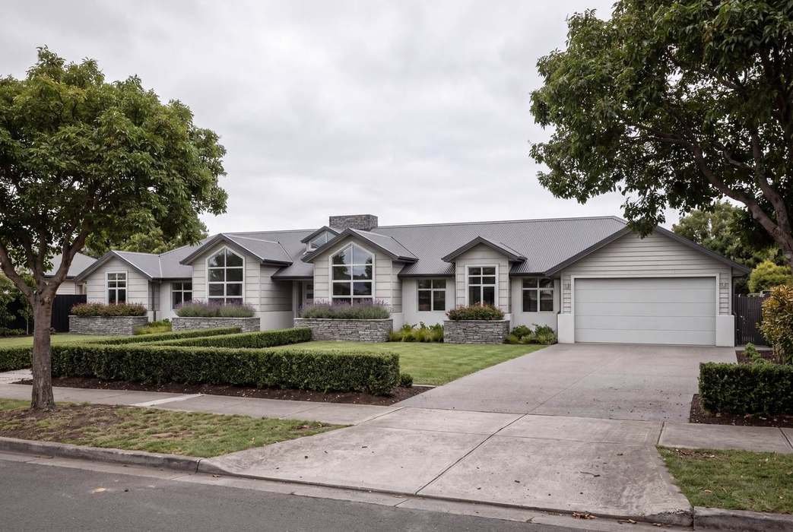
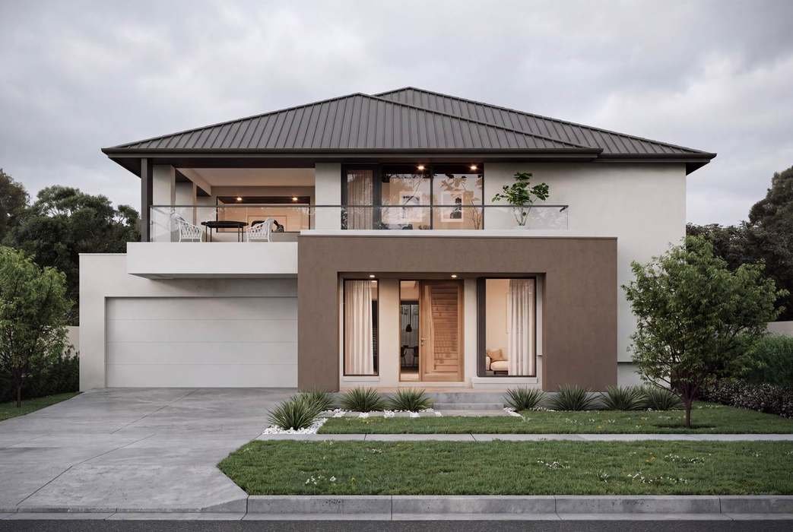
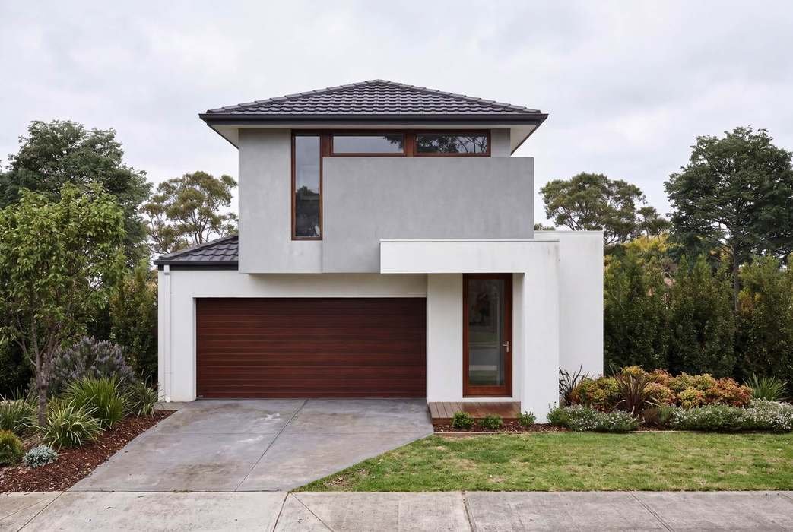
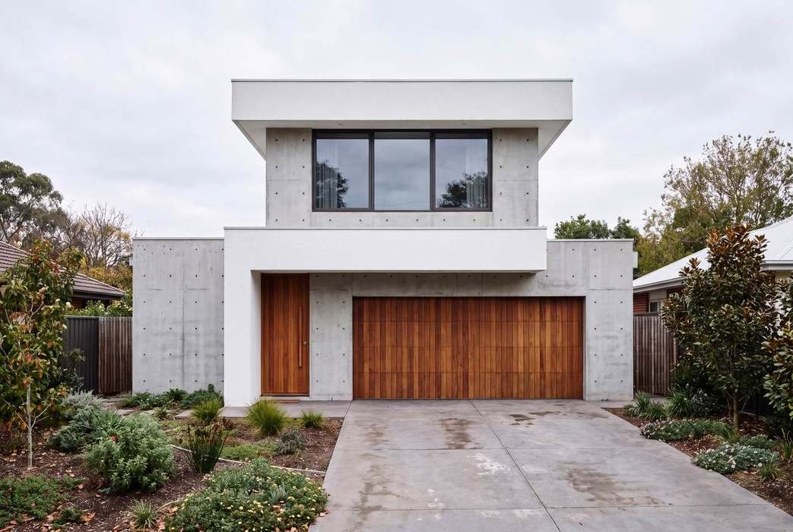
Two-storey house facade, brick and timber garage Two-storey house facade, concrete and brick House facade, gabled brick Single-storey house facade, black cladding Two-storey house facade, dusk balcony House facade, weatherboard ranch Two-storey house facade, brown render House facade, hip roof Two-storey house facade, concrete panels
E

Products
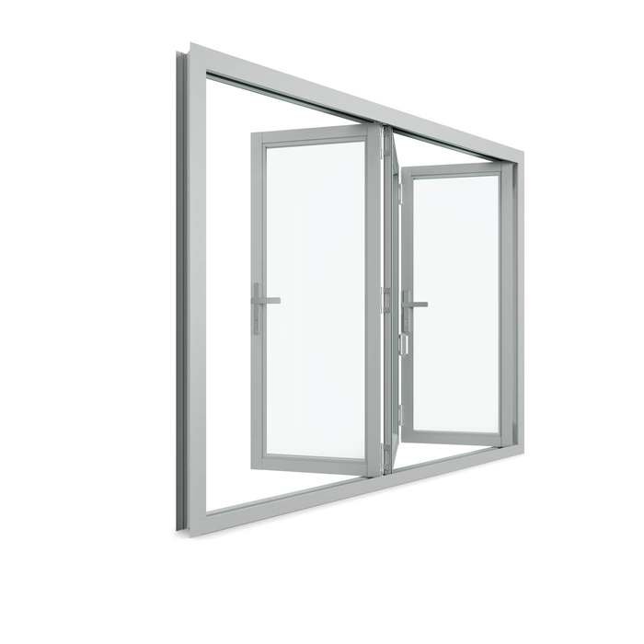
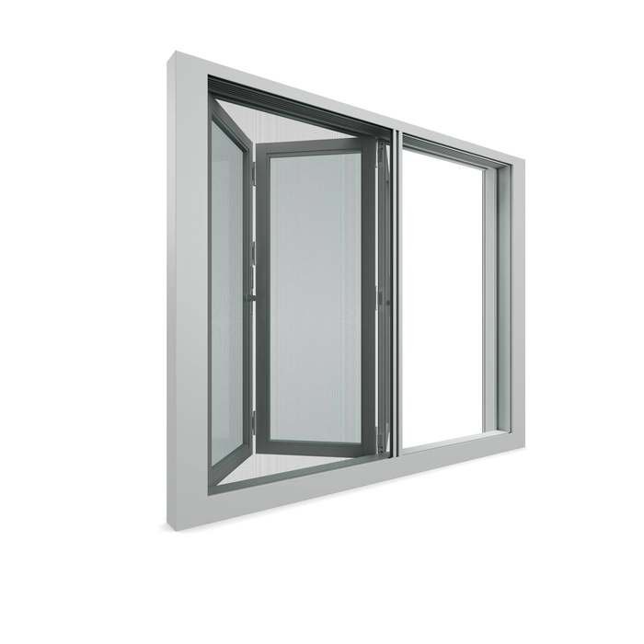
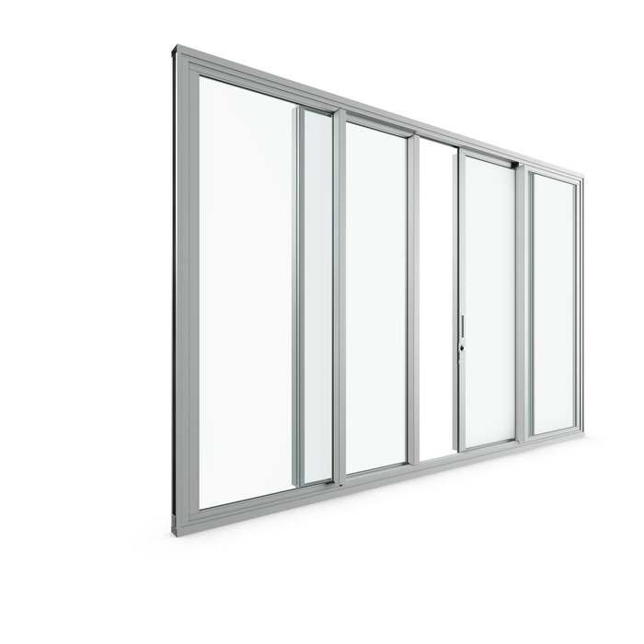
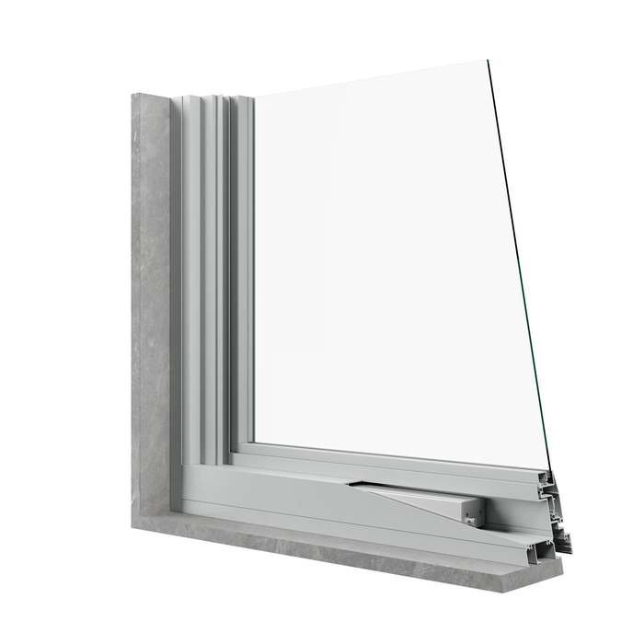
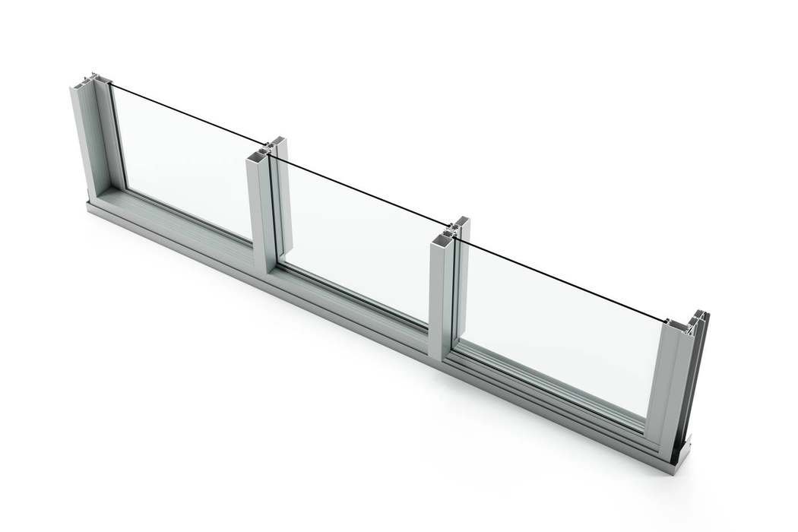
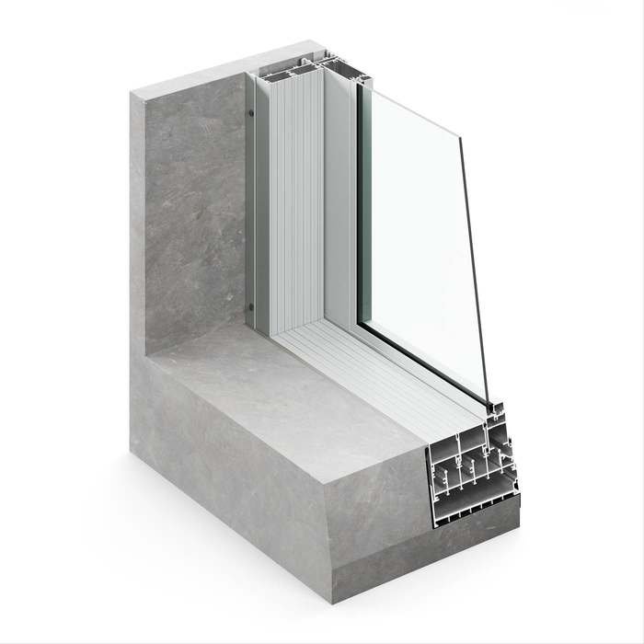
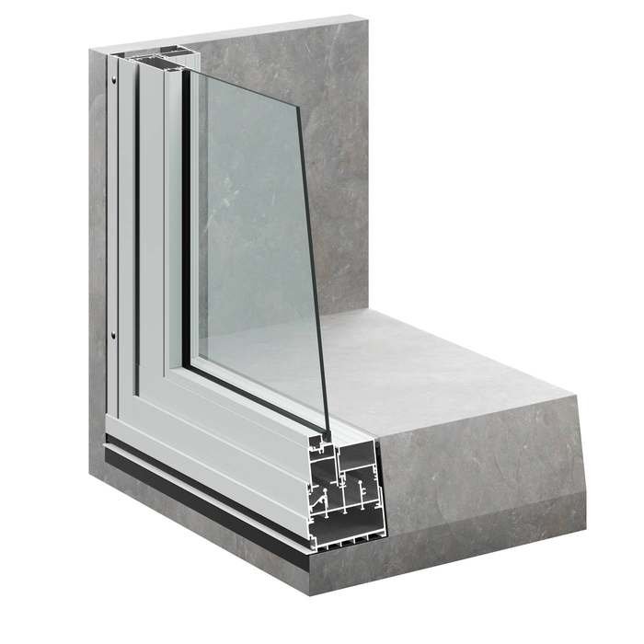
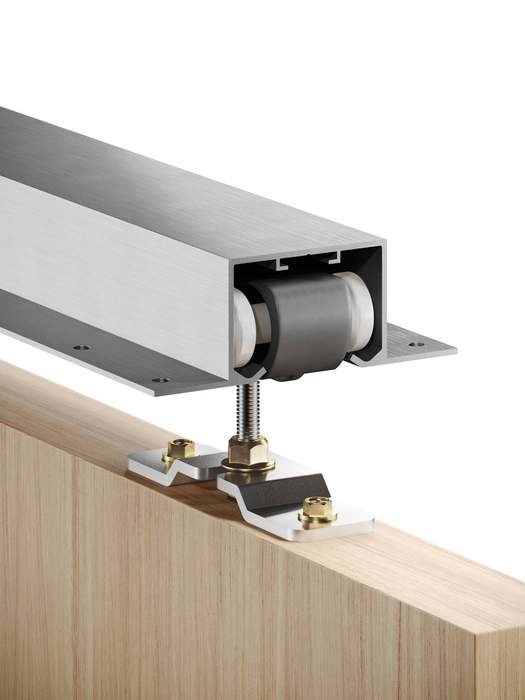
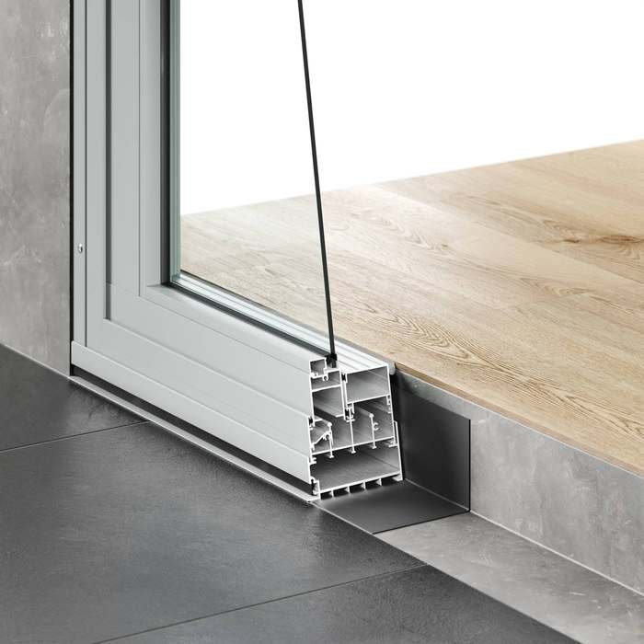
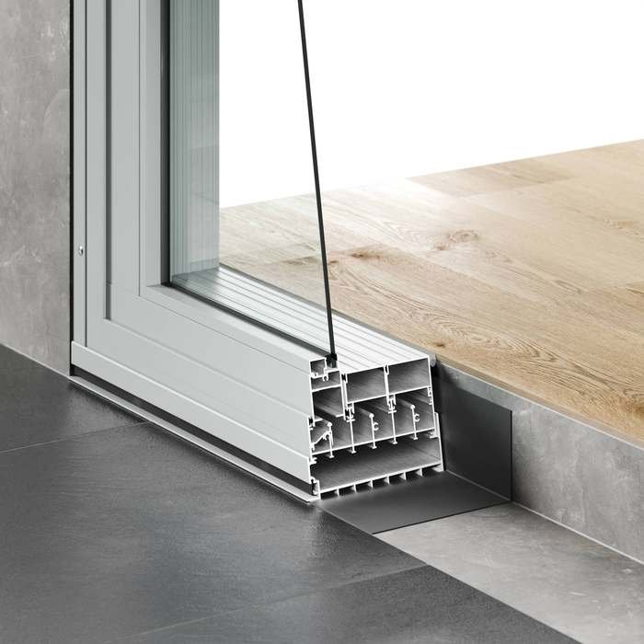
Bi-fold, 3 panel Bi-fold, with screens Multi-panel slider Frame corner, cutaway Track, plan view Sill corner, cutaway Sill corner, alt. angle Roller carriage Sill detail Sill detail, alt.

New project enquiries

Tell us about your project.

Send a note with a few details and we'll get back to you shortly.

I am interested in…

✓

Thank you for getting in touch — we'll get right back to you.

Your message has been sent to info@lightshadestudio.com.au.

Building exterior at dusk
Residential

Residential
Project

Client[Add client name]
TypologyBoutique apartments
LocationMelbourne, VIC
ScopeInterior & exterior CGI
Year[Add year]

[Add a paragraph here describing the brief, the design intent, and your role on the project — the material palette, the light, the story of the building.]

Placeholder copy — replace with your own project description.
C

Vignettes
17

[Add a short caption about this space, its materials or lighting.]

Bedroom detail with artwork
18

[Add a short caption about this space, its materials or lighting.]

Bathroom vanity detail